Zero Tolerance for Margin. Absolute Validation.
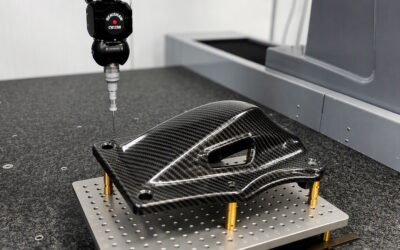
Validating dimensional accuracy down to the micron in a dedicated, climate controlled testing environment.

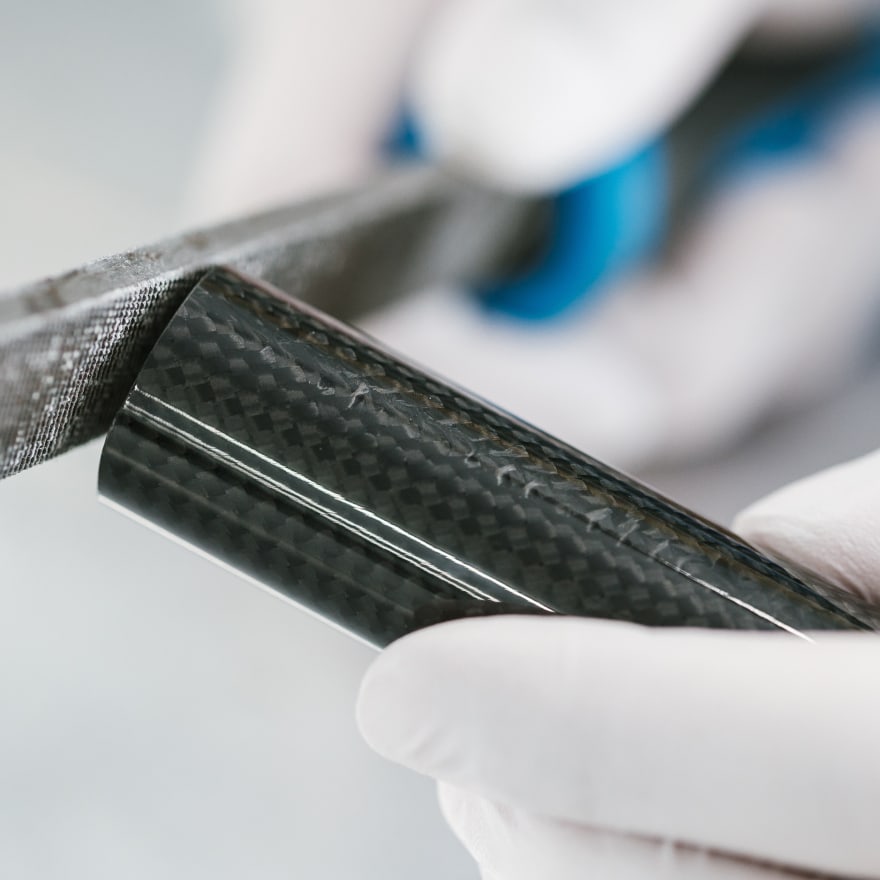
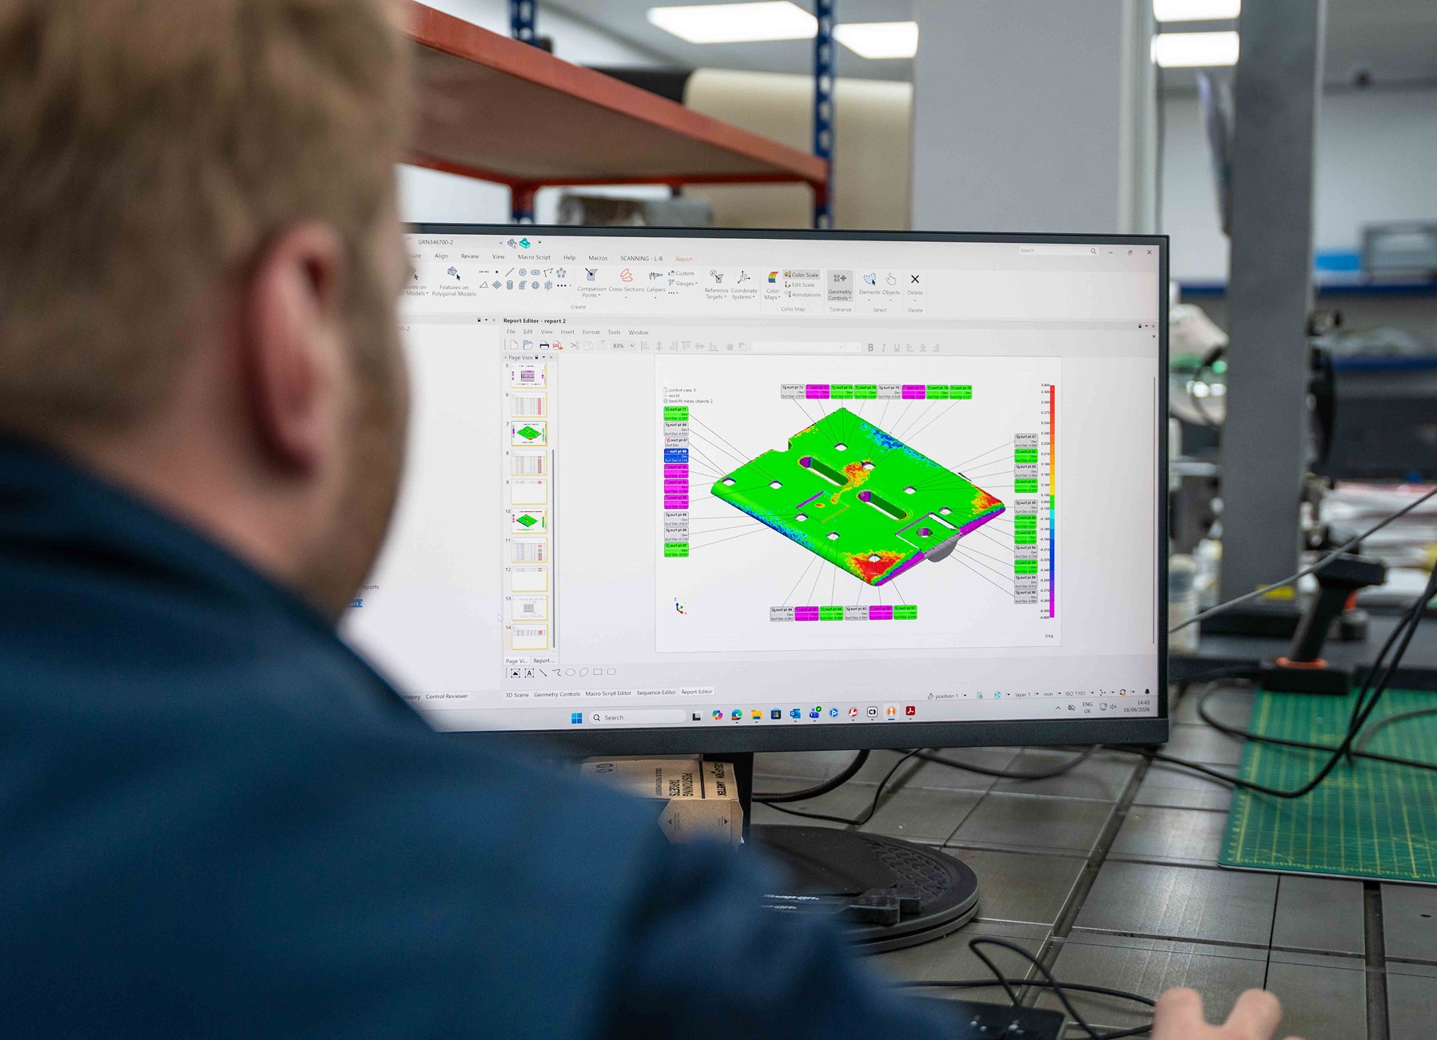
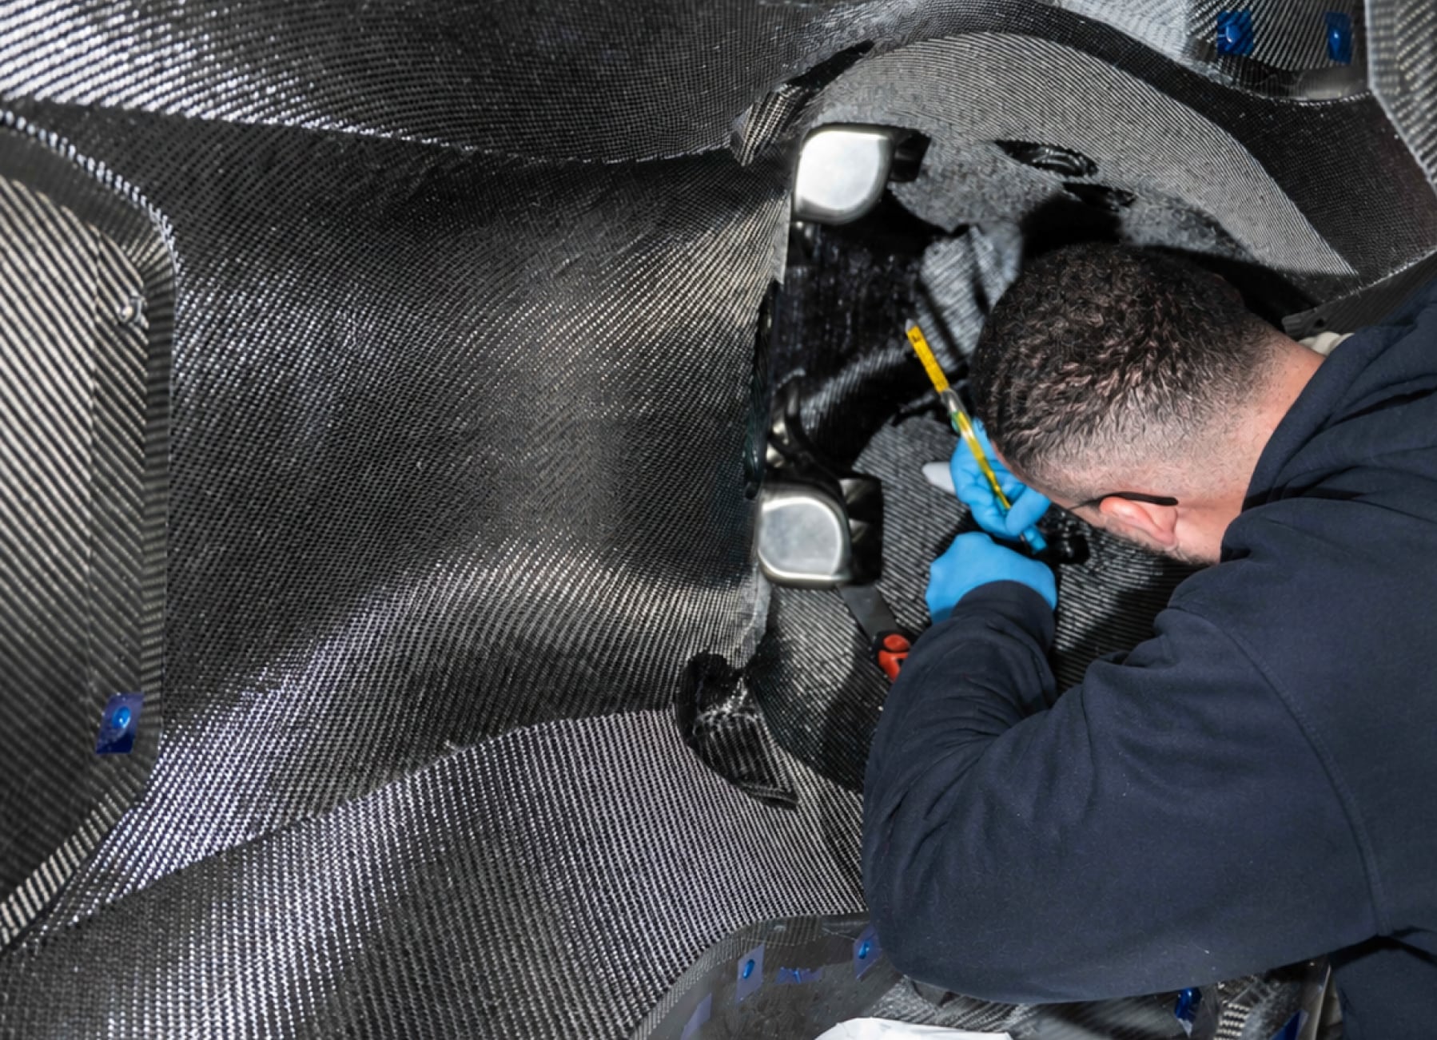
In high performance engineering, “close enough” is a failure. GTR’s Inspection and Metrology department acts as our ultimate quality gate keeper. Operating inside an isolated, temperature-stabilised lab, our quality engineers verify that every physical component perfectly aligns with its digital design twin.
By pairing highly accurate laser scanning with contact probing infrastructure, we catch the slightest variations before components leave our facility. This rigorous metrology framework underpins our commitment to excellence and secures total confidence for global defence and tier-1 aerospace clients.